
Are you planning a new gas line for a stove, cooktop, dryer, fireplace, barbecue, or patio appliance? The line should be planned before the appliance arrives and, whenever possible, before cabinets, walls, ceilings, or flooring are finished.
A qualified gas technician must consider more than the distance between the existing supply and the new appliance. The appliance input rating, total household gas demand, pipe route, shutoff location, ventilation, service access, installation requirements, and future plans can all affect the final layout.
What should you consider before installing a new gas line?
Confirm the exact appliance and location, its gas-input rating, the capacity of the existing gas system, the safest pipe route, ventilation and venting needs, shutoff-valve access, finished-wall and cabinet work, outdoor excavation, inspection requirements, and who will complete the final appliance connection. Gas piping should be designed and installed by a TSSA-registered contractor using an appropriately certified technician.
Smell rotten eggs or hear gas escaping?
Leave the home or affected area immediately. Do not operate lights, appliances, phones, vehicles, matches, lighters, or anything else that could create a spark near the suspected leak.
From a safe location, call 911 or the Enbridge Gas emergency line. Do not return until the area has been declared safe. Review Enbridge Gas emergency guidance for current Ontario instructions.
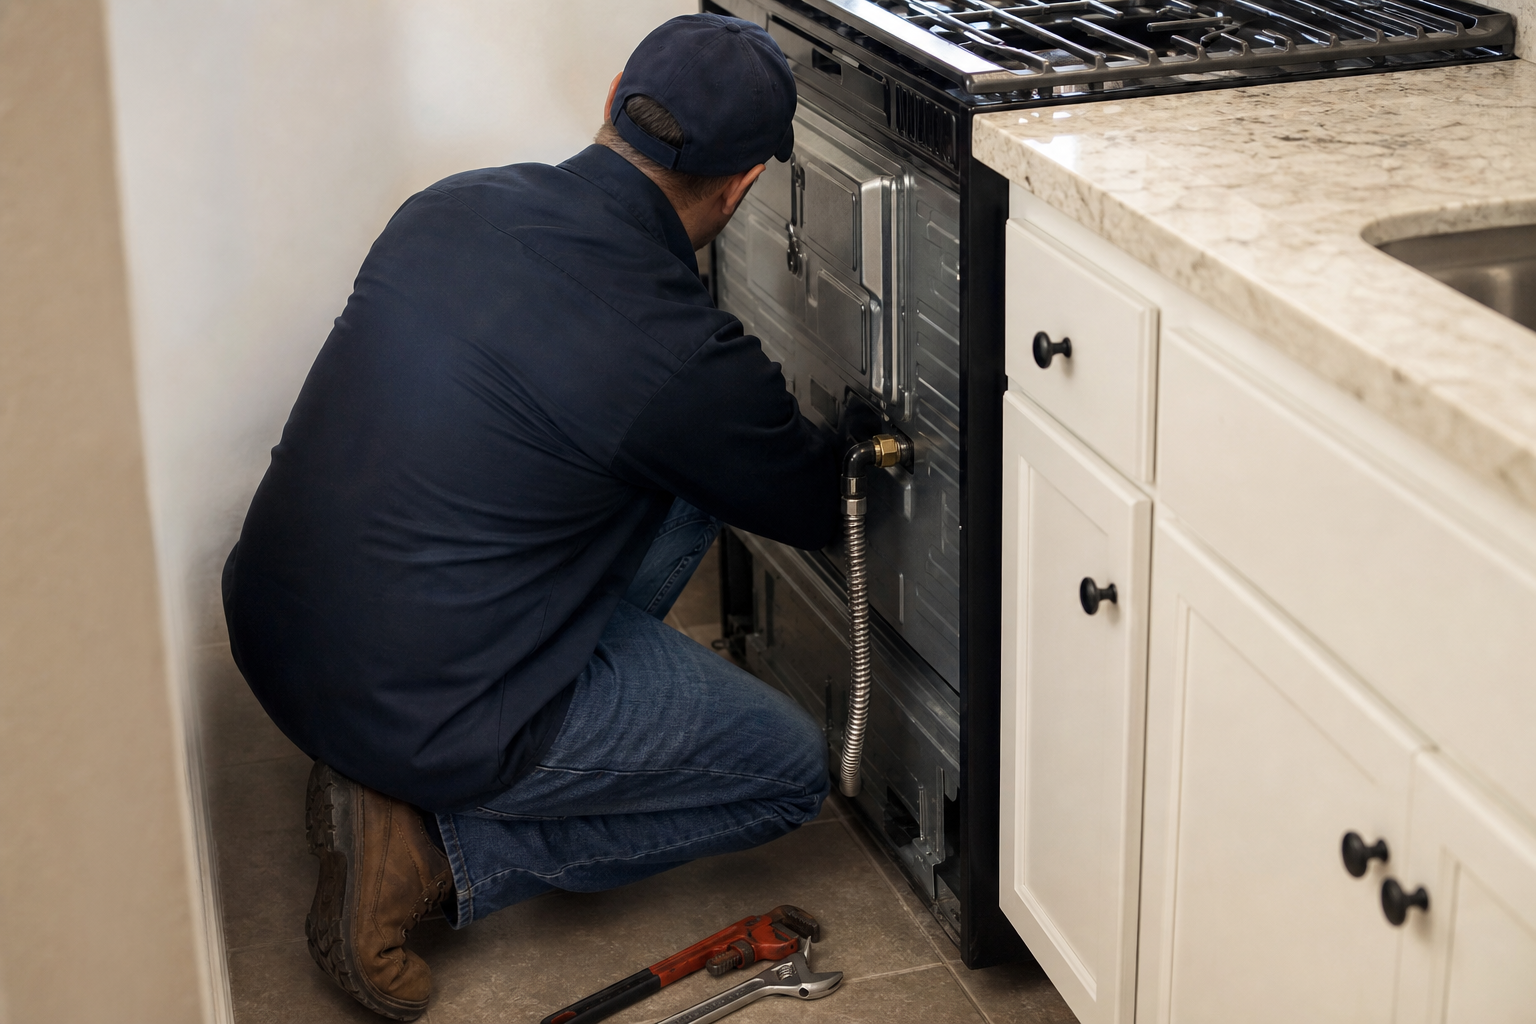
Information to Gather Before Requesting a Quote
A few details can help the contractor understand the project before arriving at your home.
- The appliance type, brand, and model number
- The input rating shown on the appliance label or specification sheet
- The exact location where the appliance will sit
- Photos of the room, basement ceiling, utility area, and existing gas meter
- Other gas appliances already connected in the home
- Whether the basement or ceiling below the appliance is finished
- Any planned cabinet, countertop, flooring, or wall changes
- Whether you may add another gas appliance later
Do not purchase fittings or choose a pipe diameter based on an online estimate. The technician must calculate the required capacity using the appliance demand, route length, existing system, and applicable installation requirements.
1. Confirm the Exact Gas Appliance
Two appliances that look similar can have different gas-input, clearance, electrical, ventilation, and connection requirements. The technician should see the model number or manufacturer specification before designing the final connection.
Common projects include gas lines for:
- Freestanding and slide-in gas ranges
- Built-in gas cooktops
- Gas dryers
- Gas fireplaces
- Barbecues and outdoor kitchens
- Patio heaters and fire features
- Other approved natural-gas appliances
Confirm whether the appliance is designed for natural gas or propane. A fuel conversion should only be completed when the manufacturer approves it and the correct conversion parts and procedures are available.
2. Check the Capacity of the Existing Gas System
A new appliance adds demand to the gas piping system. The existing line may be suitable, or the project may require a larger branch, a different connection point, or an upgrade to part of the system.
The calculation should include the new appliance and other connected equipment, such as the furnace, water heater, fireplace, dryer, range, cooktop, barbecue, or pool heater.
Why capacity matters
A line that cannot provide the required gas flow may contribute to weak flames, delayed ignition, poor heating, unreliable appliance performance, or problems when several gas appliances operate together.
3. Choose the Gas-Line Route Before Finishing the Space
The most direct route is not always the safest or easiest route to service. The technician must consider structural framing, electrical wiring, plumbing, ductwork, ceilings, cabinets, exterior walls, and other obstacles.
Planning before drywall, cabinetry, tile, or flooring is completed can reduce openings and restoration work. In a finished home, the contractor may need access through a basement ceiling, utility room, cabinet, wall, or exterior area.
Ask before work begins
Confirm which walls, ceilings, cabinets, or exterior surfaces may need to be opened and whether patching, painting, cabinetry repair, or landscaping restoration is included in the quote.
4. Plan the Final Appliance Location and Clearances
Mark the final appliance position before the gas outlet and shutoff are installed. A valve or connection placed in the wrong area can stop a range from sliding back, interfere with drawers, or leave too little room for safe servicing.
Built-in cooktops require coordination with the countertop opening and cabinet below. Gas dryers need room for the gas connection, electrical connection, and exhaust duct without crushing or sharply bending any component.
The manufacturer’s installation instructions should be available before the rough-in location is finalized. Those instructions identify appliance-specific clearances, connection areas, ventilation needs, and other requirements.
5. Consider Ventilation, Exhaust, and Combustion Air
Installing a gas line does not complete every part of a gas-appliance project. Depending on the appliance, you may also need an approved exhaust path, ventilation, combustion air, electrical power, cabinetry changes, or a suitable range hood.
Examples include:
- A gas dryer needs a properly designed exhaust route to the outdoors.
- A fireplace may require a model-specific venting system.
- A cooking appliance may require kitchen exhaust based on the appliance and project.
- Some appliances require nearby electrical power for controls or ignition.
- Outdoor appliances must be approved for the intended location and exposure.
Confirm which contractor is responsible for each part of the project. The gas technician, appliance installer, electrician, HVAC contractor, cabinet installer, and general contractor may need to coordinate their work.
6. Keep the Shutoff Valve and Connection Accessible
The appliance shutoff should be planned where a technician can reach it for installation, testing, maintenance, and emergency isolation.
Avoid layouts where the valve becomes permanently hidden behind fixed cabinetry, drywall, stored items, or an appliance that cannot be moved safely.
Do not assume an old appliance connector can automatically be reused. The technician should inspect the existing valve, connector, fittings, condition, rating, and appliance requirements before deciding what must be replaced.
7. Coordinate Cabinets, Countertops, Flooring, and Appliances
Renovation sequencing can determine whether the final connection is straightforward or requires rework. The rough-in should be based on the finished appliance location, not an early drawing that may later change.
Before installation, confirm:
- The finished floor height
- Cabinet and drawer locations
- Countertop thickness and cutout
- Appliance width, depth, and connection zone
- Electrical outlet and exhaust locations
- When the appliance will be available for final connection and testing
Changing from a freestanding range to a built-in cooktop, for example, can significantly change the connection point, cabinet access, electrical requirements, and final installation sequence.
8. Plan Outdoor and Underground Gas Lines Carefully
A gas line for a barbecue, outdoor kitchen, fire feature, pool heater, or patio appliance introduces additional planning considerations.
The contractor may need to consider:
- Underground utility locations
- The approved burial or protection method
- Driveways, walkways, decks, and landscaping
- Snow, moisture, corrosion, and physical damage
- Future access to valves and connections
- Whether the appliance is approved for outdoor use
Do not begin digging before underground services have been located and the route has been approved by the contractor completing the installation.
9. Confirm Regulatory, Inspection, and Project Requirements
Ontario gas work is governed by provincial fuel-safety requirements. Other parts of the project may also involve municipal building work, electrical work, utility coordination, excavation, or inspection.
Do not assume that every project follows the same approval process. Ask the contractor which requirements apply to the specific scope, who will arrange them, and whether any inspection or documentation is included.
10. Hire a TSSA-Registered Contractor
A gas-line project is not a homeowner DIY task. The contractor should be registered for the work, and the technician completing it should hold the appropriate fuel-safety certification.
Before approving a quote, ask:
- Is the company registered with TSSA for fuels work?
- Will an appropriately certified gas technician complete the work?
- Is the company insured?
- Does the quote identify the route and appliance being served?
- Are openings and restoration included?
- Is the final appliance connection included?
- What testing will be completed before the system is placed in service?
- What documentation will you receive?
Alpha Tech Appliance is a TSSA-registered and insured contractor providing gas line installation and repair in Toronto and the GTA.
What Should Be Tested After Gas-Line Installation?
Installation is not complete when the pipe and fittings are simply connected. The system must be checked according to the applicable requirements before it is placed into service.
Depending on the project, the technician may need to confirm:
- The new piping is properly supported and protected.
- The shutoff and connection are accessible.
- The piping and connections do not leak.
- The appliance receives the correct supply conditions.
- The burner ignites and operates correctly.
- The flame and combustion performance are acceptable.
- Required ventilation or exhaust is operating.
- The appliance is stable, secured, and safe to use.
Final appliance testing is important because a properly installed gas line does not correct a defective appliance, blocked burner, damaged igniter, unsuitable vent, or incorrect appliance setup.
What Affects the Cost of a New Gas Line?
A gas-line quote should be based on the actual home and appliance rather than distance alone.
Price can be affected by:
- The appliance input and required line capacity
- The distance from a suitable connection point
- Pipe routing and the number of obstacles
- Finished walls, ceilings, cabinets, and flooring
- Outdoor excavation or weather protection
- Whether the existing system needs modification
- The shutoff, connector, fittings, and appliance connection
- Coordination with electrical, ventilation, or renovation work
- Restoration and finishing after access openings are made
Ask for a written scope that separates gas work from drywall, painting, cabinetry, excavation, electrical work, appliance delivery, and final installation.
What Not to Do With a New Gas-Line Project
- Do not install, extend, alter, or test gas piping yourself.
- Do not choose pipe size from an online chart without a complete load calculation.
- Do not conceal an untested connection behind finished walls.
- Do not place a shutoff where it becomes inaccessible.
- Do not reuse fittings or connectors without professional inspection.
- Do not modify a certified appliance without approved instructions and parts.
- Do not begin outdoor excavation before underground services are located.
- Do not use a flame to look for a gas leak.
- Do not ignore gas odours, hissing, delayed ignition, or unusual flame behaviour.
What to Expect From a Gas-Line Installation Visit
The technician will first review the appliance, proposed location, existing gas appliances, available connection points, and possible routes through the home.
The visit may include:
- Reviewing the appliance specification and input rating
- Assessing existing gas-system capacity
- Planning the pipe route and connection point
- Confirming shutoff and service access
- Identifying walls, ceilings, cabinets, or outdoor areas requiring access
- Reviewing ventilation, exhaust, and electrical needs
- Explaining the installation scope and related restoration
- Testing the completed work and appliance connection
For appliance hookup after the rough-in is complete, Alpha Tech also provides appliance installation services across Toronto and the GTA.
Frequently Asked Questions
Who can install a gas line in Ontario?
Use a TSSA-registered fuels contractor that assigns an appropriately certified gas technician to the project. Ask for the company’s registration and the technician’s credentials before work begins.
Can an existing gas line support another appliance?
It depends on the line size, route length, supply conditions, and total demand from all connected gas appliances. A technician must complete a capacity calculation before adding the new appliance.
Should I buy the appliance before planning the gas line?
You should at least select the exact model. Its input rating, dimensions, connection area, clearance requirements, electrical needs, and venting instructions affect the gas-line design.
Does a new gas line always require walls to be opened?
Not always. The technician may be able to route the line through an unfinished basement, utility room, cabinet, exterior wall, or another accessible area. Finished homes may require openings depending on the layout.
Can the gas line be installed before the appliance arrives?
A rough-in can often be completed when the exact model and finished location are confirmed. The appliance will still require final connection, inspection, and operational testing after it arrives.
Do I need a new connector when replacing a gas appliance?
Do not assume the old connector is suitable. The technician must inspect its condition, rating, length, fittings, and compatibility with the new appliance and replace it when required.
What should I do if I smell gas after installation?
Leave the area immediately. Do not operate switches, phones, appliances, vehicles, matches, or lighters near the suspected leak. Call 911 or Enbridge Gas from a safe location and do not return until the area is declared safe.
Planning a New Gas Line in Toronto or the GTA?
Have the appliance model, proposed location, photos, and renovation plans ready. A qualified technician can assess the available capacity, route, clearances, shutoff location, and final connection requirements.
Alpha Tech Appliance provides residential gas-line installation, appliance connections, and gas-line repair across Toronto and the GTA.